710 S McKinney Road
710 S McKinney Road
710 S McKinney Road
710 S McKinney Road
710 S McKinney Road
710 S McKinney Road
710 S McKinney Road
710 S McKinney Road
710 S McKinney Road
710 S McKinney Road
710 S McKinney Road
710 S McKinney Road
710 S McKinney Road
710 S McKinney Road
710 S McKinney Road
710 S McKinney Road
710 S McKinney Road
710 S McKinney Road
710 S McKinney Road
710 S McKinney Road
710 S McKinney Road
710 S McKinney Road
710 S McKinney Road
710 S McKinney Road
710 S McKinney Road
710 S McKinney Road
710 S McKinney Road
710 S McKinney Road
710 S McKinney Road
710 S McKinney Road
710 S McKinney Road
710 S McKinney Road
710 S McKinney Road
710 S McKinney Road
710 S McKinney Road
710 S McKinney Road
710 S McKinney Road
710 S McKinney Road
710 S McKinney Road
SEE ALL PHOTOS
710 S McKinney Road
710 S McKinney Road
710 S McKinney Road
710 S McKinney Road
710 S McKinney Road
710 S McKinney Road
710 S McKinney Road
710 S McKinney Road
710 S McKinney Road
710 S McKinney Road
710 S McKinney Road
710 S McKinney Road
710 S McKinney Road
710 S McKinney Road
710 S McKinney Road
710 S McKinney Road
710 S McKinney Road
710 S McKinney Road
710 S McKinney Road
710 S McKinney Road
710 S McKinney Road
710 S McKinney Road
710 S McKinney Road
710 S McKinney Road
710 S McKinney Road
710 S McKinney Road
710 S McKinney Road
710 S McKinney Road
710 S McKinney Road
710 S McKinney Road
710 S McKinney Road
710 S McKinney Road
710 S McKinney Road
710 S McKinney Road
710 S McKinney Road
710 S McKinney Road
710 S McKinney Road
710 S McKinney Road
710 S McKinney Road
Provided by NWMLS, Bought with Windermere RE K-2 Realty and Listed by Camiekae Lynch, 509-548-3311 at BHHS Leavenworth&Cascade Prop
Sold

710 S McKinney Road

710 S McKinney Road, Othello, WA 99344

$765,000
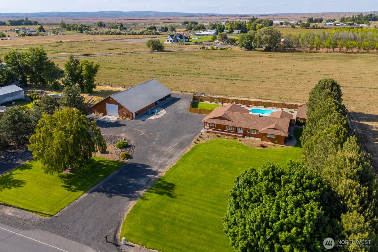
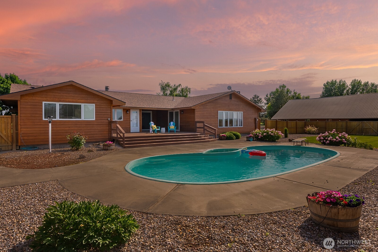
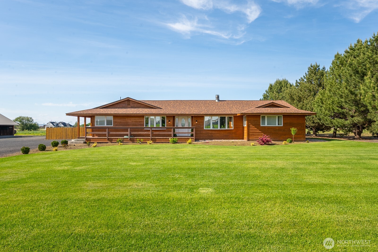
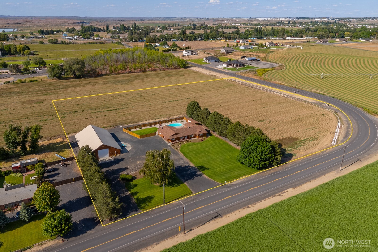
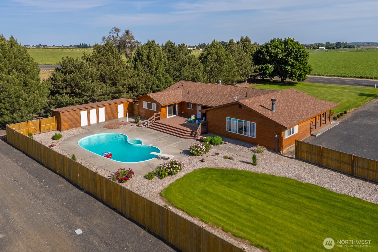
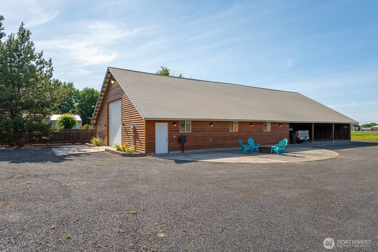
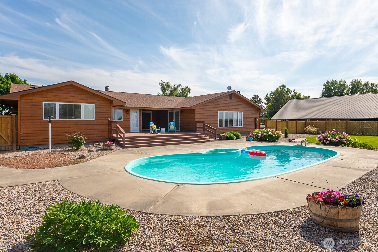
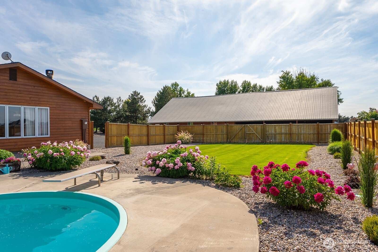
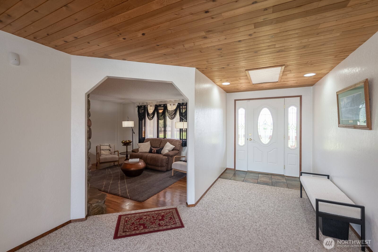
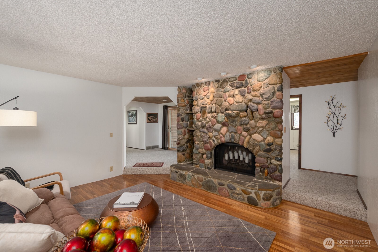
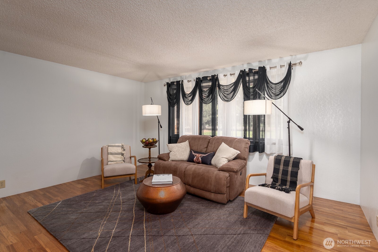
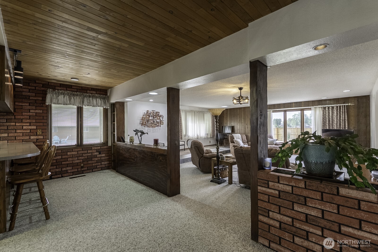
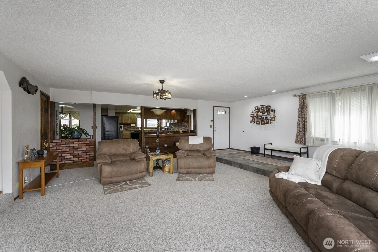
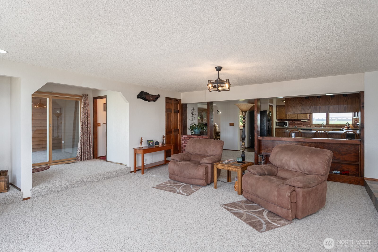
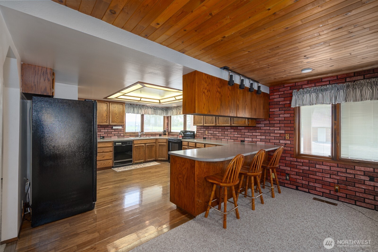
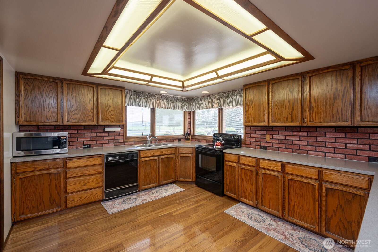
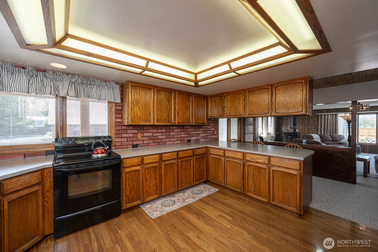
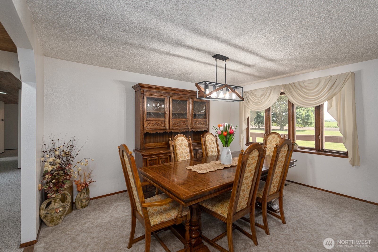
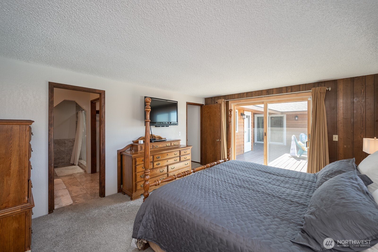
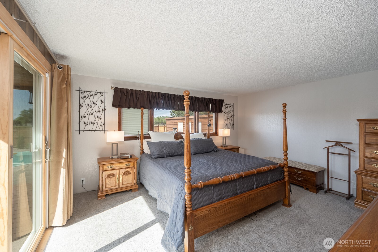
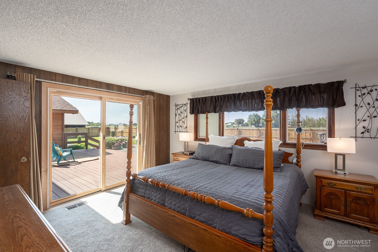
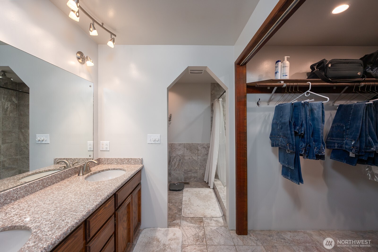
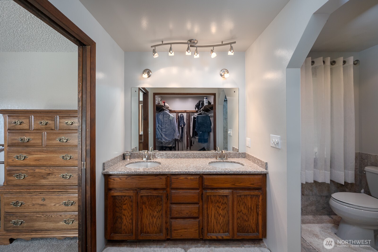
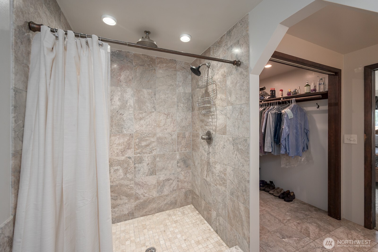
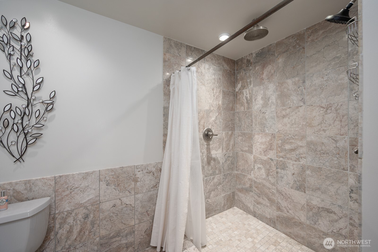
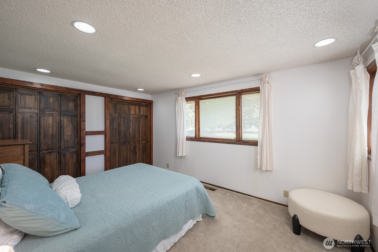
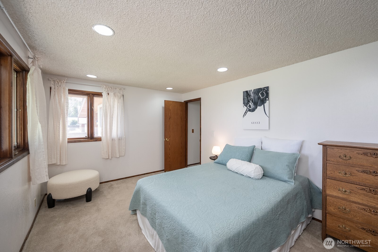
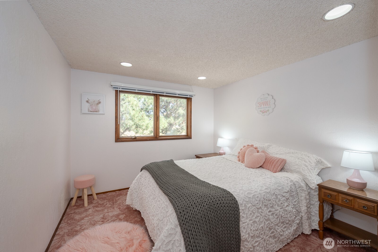
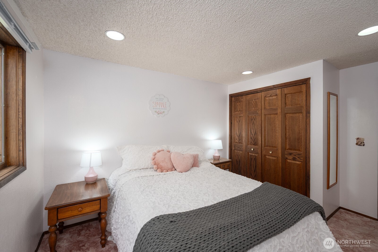
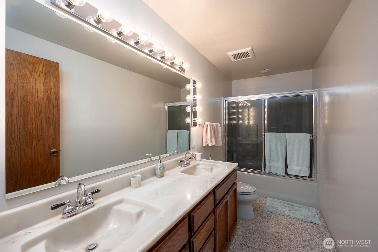
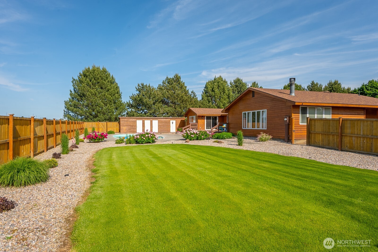
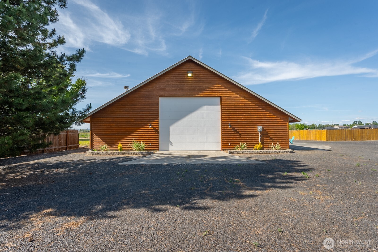
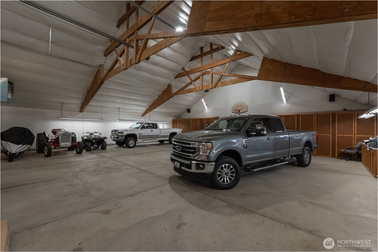
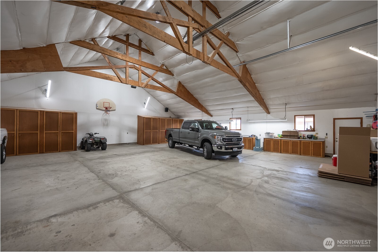
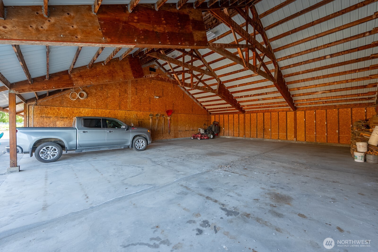
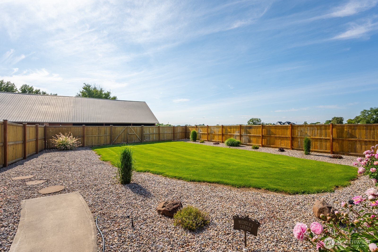
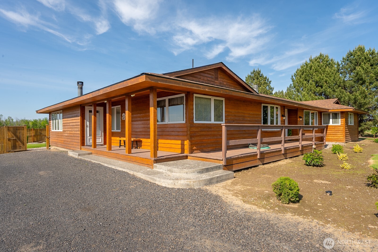
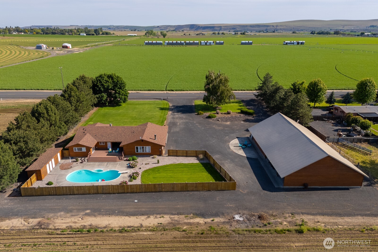
Set on beautifully maintained grounds with sweeping territorial views, this thoughtfully updated property offers the perfect blend of comfort, functionality, and outdoor living. The spacious single-level home features generous living areas, oversized bedrooms, updated bathrooms, and warm wood accents throughout. The primary suite offers abundant natural light, a spacious walk-in closet, and ample room to unwind, while the walk-in shower, heated marble floors and expansive dual vanity bath add a refined touch. Outside, the property truly shines. A fenced pool area is surrounded by lush landscaping, manicured lawn, decorative rockwork, and mature trees, creating a private setting ideal for entertaining or relaxing. Covered decking and inviting outdoor spaces extend the living experience year-round. One of the standout features is the impressive detached shop, offering soaring ceilings, exposed trusses, oversized door access, and exceptional flexibility for RV storage, equipment, hobbies, workspace needs, or recreational vehicles. Additional covered storage areas and extensive parking further enhance the usability of the property. With a rare combination of comfortable living space, resort-style outdoor amenities, and substantial shop capacity, this is a unique opportunity for buyers seeking room to live, work, store, and entertain in one exceptional setting.

3
beds

3
baths

2,836 Sq.Ft. LIVING AREA

5.7 Acres lot

Camiekae Lynch

Camiekae Lynch

  • title Managing Broker | Owner | BA Business Administration/Human Resource Management EWU
  • PHONE (509) 433-1020
  • EMAIL [email protected]
  • DRE # 23649

Features & Amenities

Interior

  • total bedrooms3
  • Total bathrooms3
  • full bathroom1
  • three quarter bathroom1
  • half bathroom1
  • Flooring Ceramic Tile, Hardwood, Vinyl, Carpet
  • Fireplace Wood Burning
  • APPLIANCES Dishwasher, Dryer, Microwave, Refrigerator, Stove(s)/Range(s)
  • other interior Features Bath Off Primary, Ceiling Fan(s), Dbl Pane/Storm Window, Dining Room, Fireplace, Hot Tub/Spa, Indoor Pool, Sprinkler System, Walk-In Closet(s)

Area & Lot

  • Status Sold
  • Date Sold July 27, 2026
  • Living Area2,836 Sq.Ft.
  • Total Area2,836 Sq.Ft.
  • Lot Area5.7 Acres
  • MLS® ID2502571
  • TypeResidential
  • YEAR BUILT1982
  • View DescriptionSee Remarks, Territorial
  • Elementary SchoolBuyer To Verify
  • Middle SchoolBuyer To Verify
  • High SchoolOthello High
  • School DistrictOthello

Exterior

  • STORIES1
  • water SourceShared Well
  • PoolIndoor
  • roofComposition
  • lot featuresCorner Lot, Open Space, Paved, Value In Land
  • parkingDriveway, Detached Garage, RV Parking
  • HEAT TYPE90 High Efficiency, Forced Air, Heat Pump
  • AIR CONDITIONINGCentral Air, Forced Air, Heat Pump
  • sewerSeptic Tank
  • security FeaturesPartially Fenced
  • other exterior FeaturesWood

Financial

  • Sales Price$765,000
  • Real Estate Tax $4,767/yr

Work With Camiekae

The passion, beauty and excitement of the area make each transaction special and I am committed to helping you in every way from searching to closing. Contact me today to find out how I can be of assistance to you!

Follow Me on Instagram