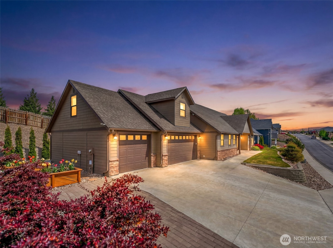
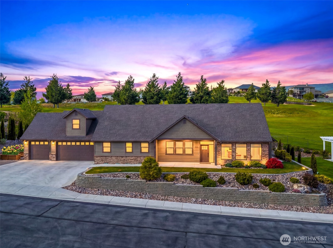
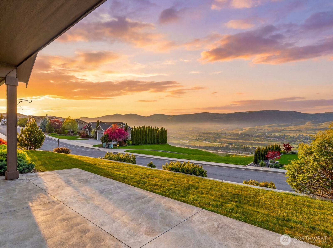
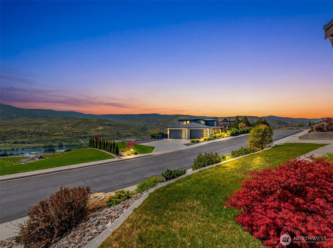
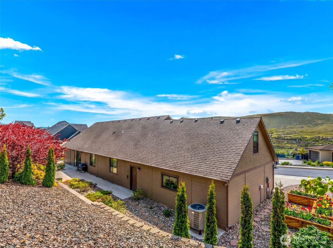
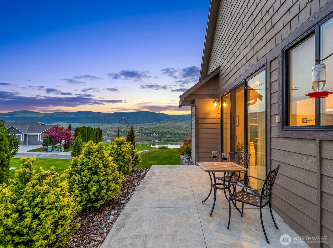
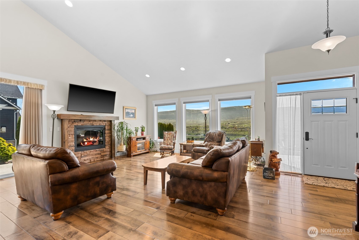
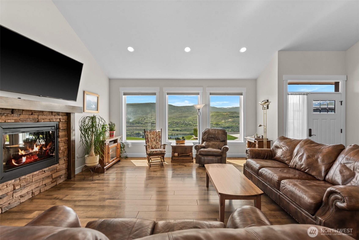
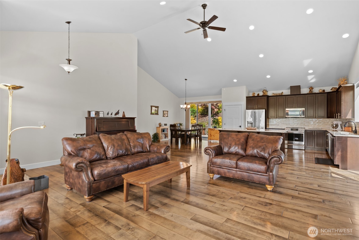
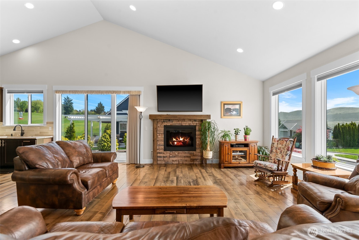
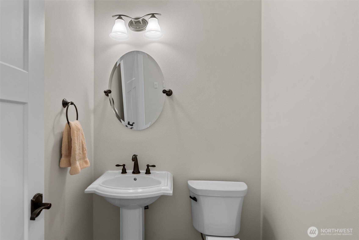
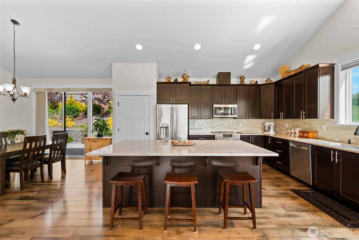
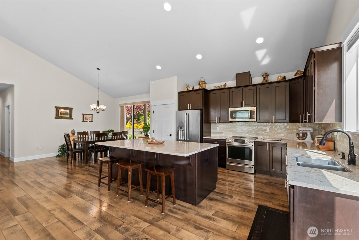
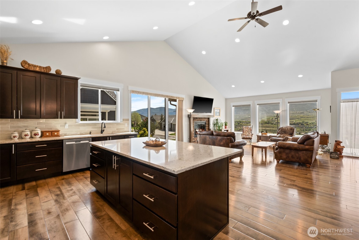
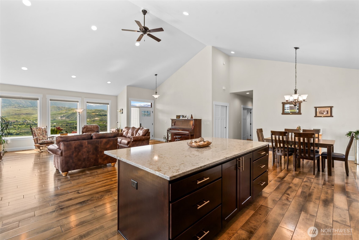
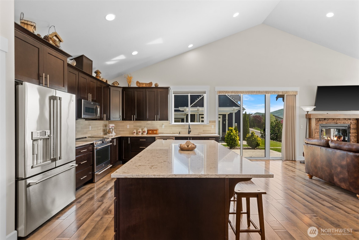
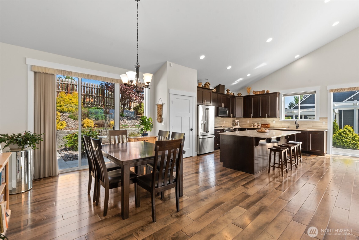
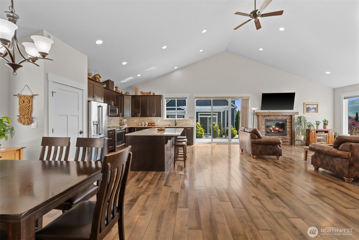
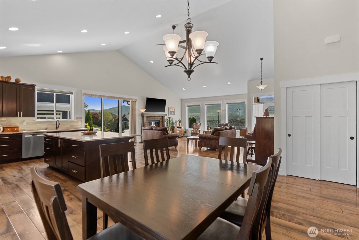
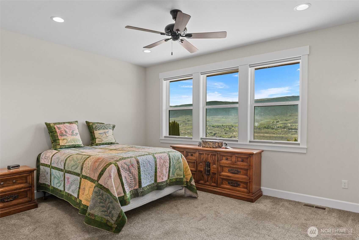
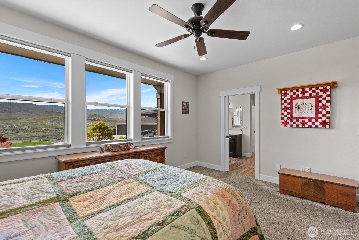
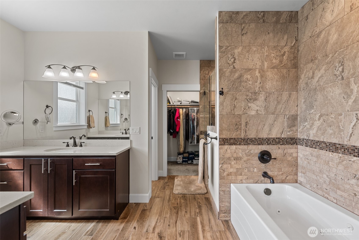
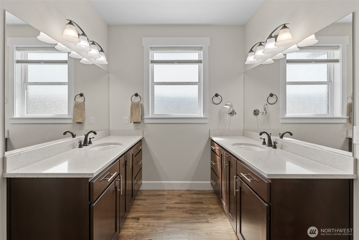
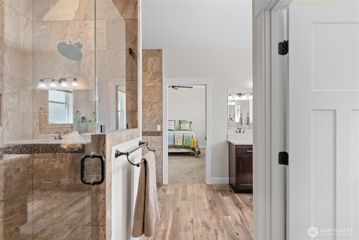
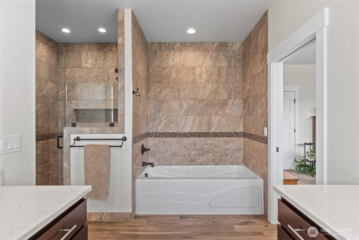
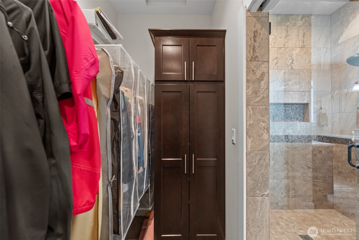
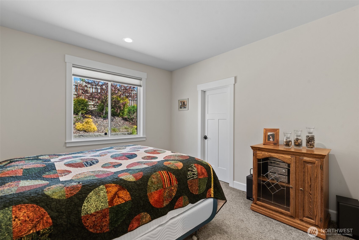
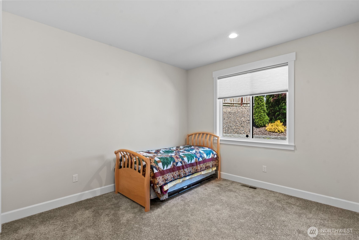
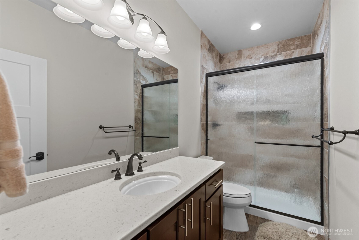
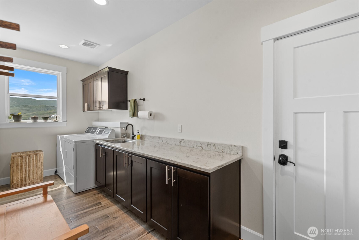
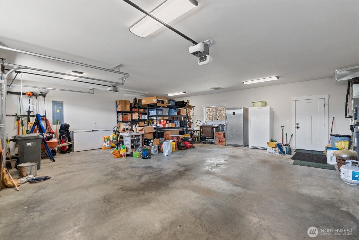
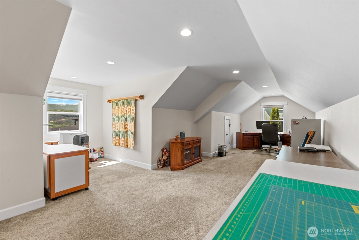
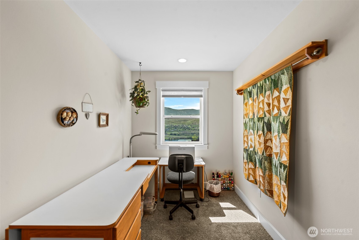
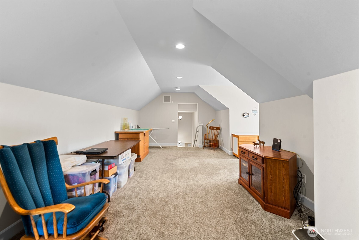
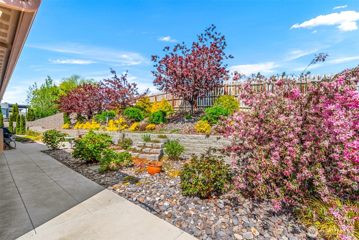
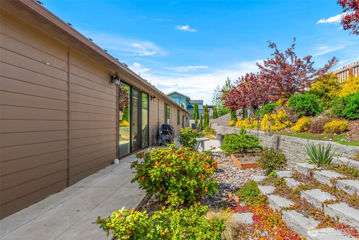
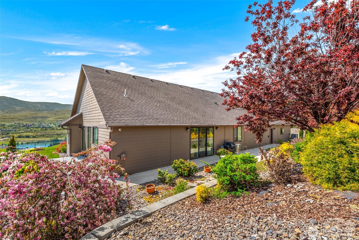
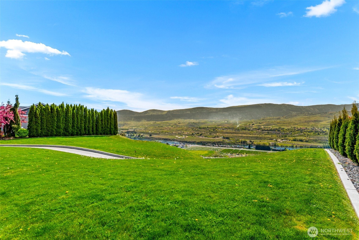
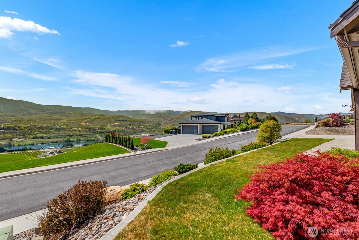
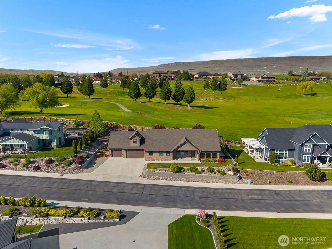
Custom-built by Sage Homes and located within the desirable Highlander community, this 3-bedroom, 2.5-bath rambler offers refined single-level living with a spacious bonus rec room above the 3-car garage. Designed with an open-concept layout, the home seamlessly connects the kitchen, dining, and living spaces--ideal for both everyday living and entertaining. The kitchen features granite countertops, stainless steel appliances with induction cooktop, and ample prep space, flowing into the dining area and a bright, inviting great room with vaulted ceilings and a fireplace highlighted by a custom mantel. The primary suite serves as a private retreat with a well-appointed en-suite bath, complete with dual sinks, a separate shower, and a walk-in closet. Large windows throughout the home bring in abundant natural light and showcase beautiful surrounding mountain views. A perfect blend of comfort, functionality, and elevated design in one of East Wenatchee's most sought-after neighborhoods