22401 Shetland Road
22401 Shetland Road
22401 Shetland Road
22401 Shetland Road
22401 Shetland Road
22401 Shetland Road
22401 Shetland Road
22401 Shetland Road
22401 Shetland Road
22401 Shetland Road
22401 Shetland Road
22401 Shetland Road
22401 Shetland Road
22401 Shetland Road
22401 Shetland Road
22401 Shetland Road
22401 Shetland Road
22401 Shetland Road
22401 Shetland Road
22401 Shetland Road
22401 Shetland Road
22401 Shetland Road
22401 Shetland Road
22401 Shetland Road
22401 Shetland Road
22401 Shetland Road
22401 Shetland Road
22401 Shetland Road
22401 Shetland Road
22401 Shetland Road
22401 Shetland Road
22401 Shetland Road
22401 Shetland Road
22401 Shetland Road
SEE ALL PHOTOS
22401 Shetland Road
22401 Shetland Road
22401 Shetland Road
22401 Shetland Road
22401 Shetland Road
22401 Shetland Road
22401 Shetland Road
22401 Shetland Road
22401 Shetland Road
22401 Shetland Road
22401 Shetland Road
22401 Shetland Road
22401 Shetland Road
22401 Shetland Road
22401 Shetland Road
22401 Shetland Road
22401 Shetland Road
22401 Shetland Road
22401 Shetland Road
22401 Shetland Road
22401 Shetland Road
22401 Shetland Road
22401 Shetland Road
22401 Shetland Road
22401 Shetland Road
22401 Shetland Road
22401 Shetland Road
22401 Shetland Road
22401 Shetland Road
22401 Shetland Road
22401 Shetland Road
22401 Shetland Road
22401 Shetland Road
22401 Shetland Road
Provided by NWMLS, Listed by BHHS Leavenworth&Cascade Prop
For Sale

22401 Shetland Road

22401 Shetland Road, Leavenworth, WA 98826

$649,000
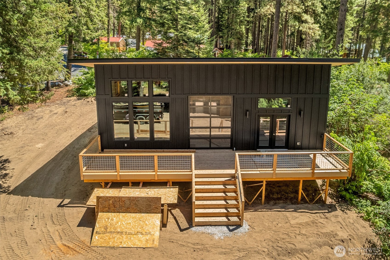
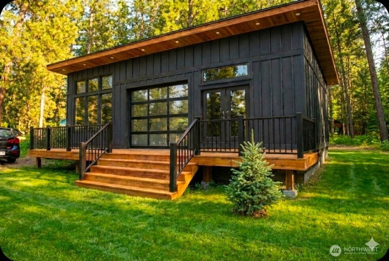
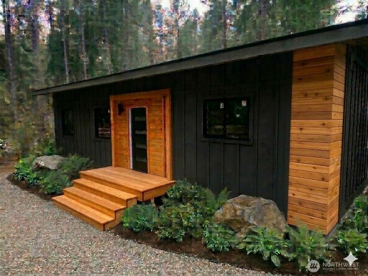
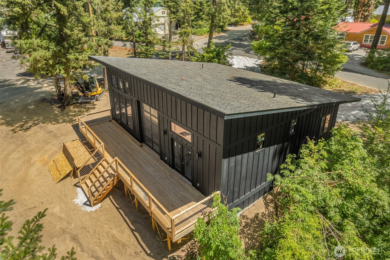
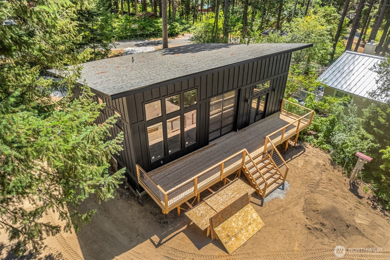
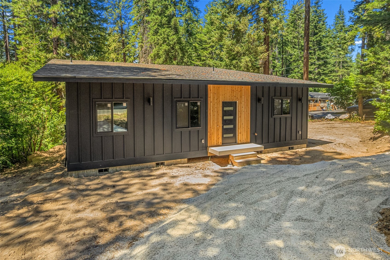
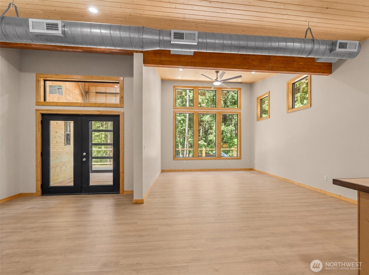
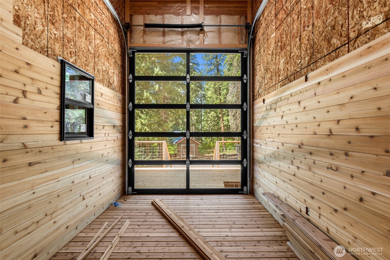
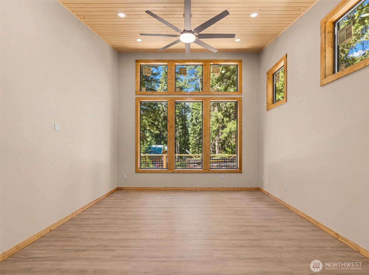
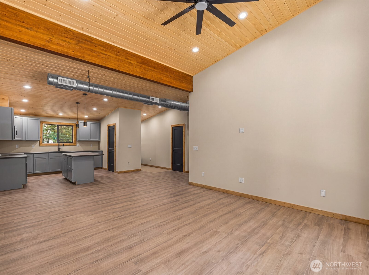
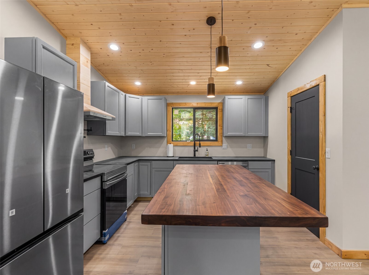
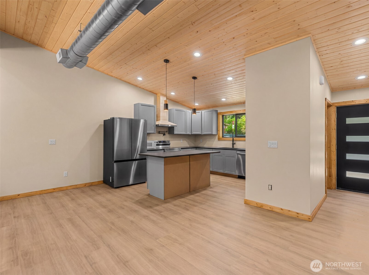
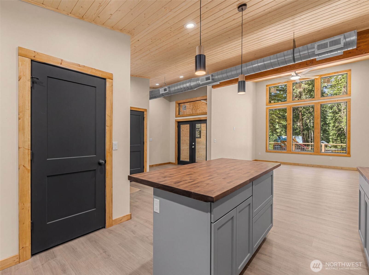
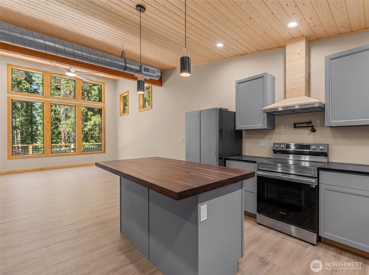
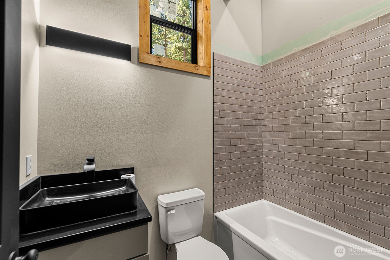
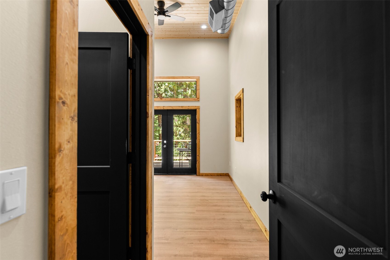
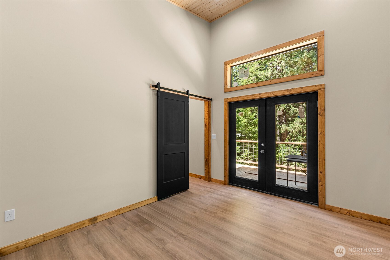
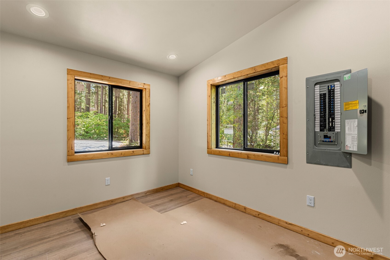
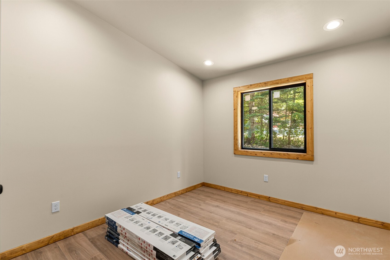
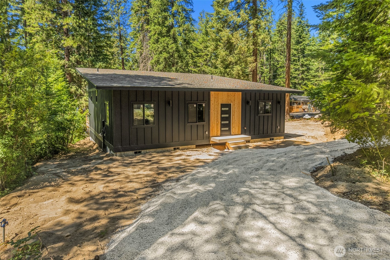
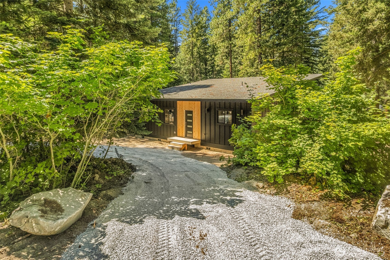
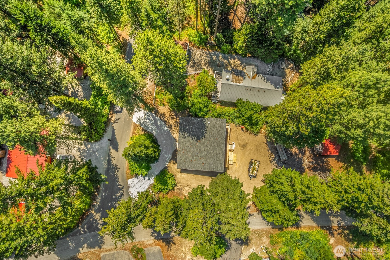
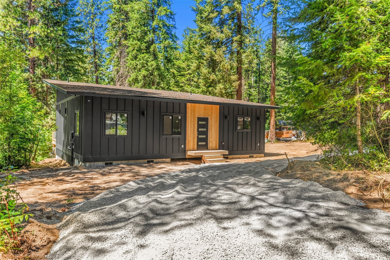
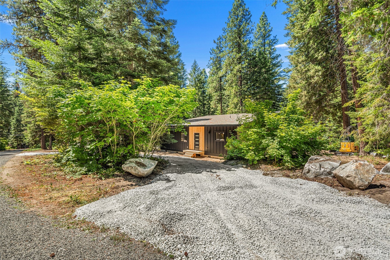
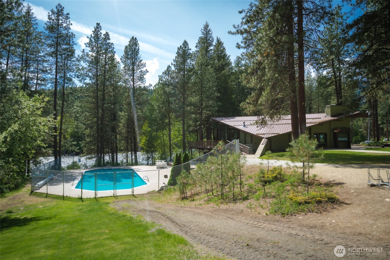
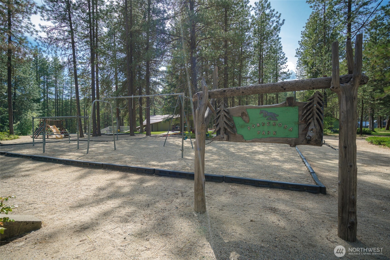
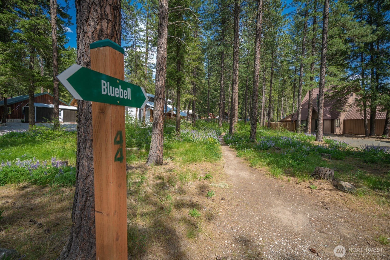
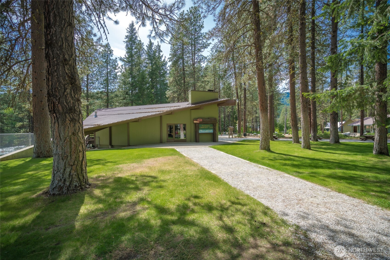
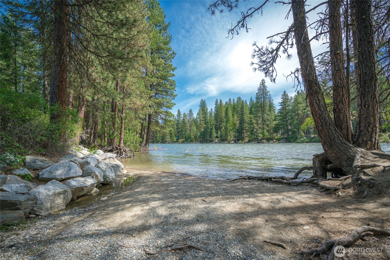
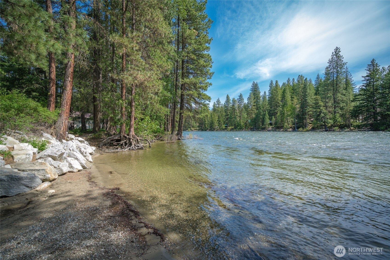
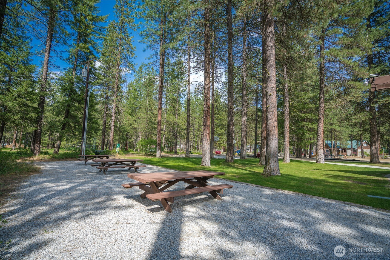
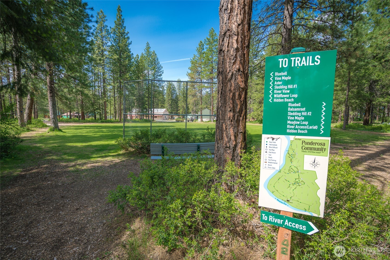
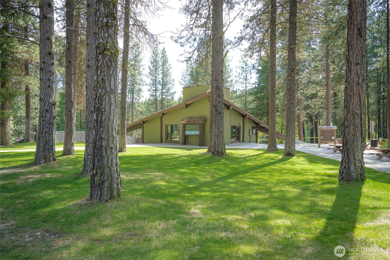
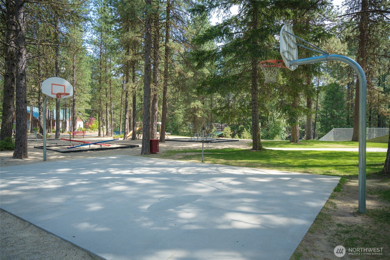
Where modern design meets mountain living. Tucked among the pines on a corner lot in the Ponderosa Community, this newly constructed retreat offers clean architectural lines, warm natural finishes, & effortless indoor-outdoor living. Thoughtfully designed with approximately 1,400 square feet, the home features 3 bedrooms, 2 bathrooms, & an open-concept great room anchored by a wood-burning stove & dramatic media feature wall. Expansive glass rolling door opens to front decking, creating the perfect extension of the living space for entertaining or relaxing. The kitchen is designed to gather around with an oversized black walnut island, designer lighting, and premium finishes. The private primary suite is its own retreat, highlighted by a fireplace & primary bath, while 2 added bedrooms provide accommodations for guests. Durable luxury vinyl plank flooring, rich wood accents, & custom craftsmanship create a warm contemporary mountain aesthetic. Situated on a wooded .31-acre corner lot, the property offers room to unwind while remaining just moments from the pool, clubhouse, playground, private river access, & hiking/biking trails. Whether you're looking for a full-time residence, weekend escape, or mountain getaway, this brand-new home delivers modern comfort in one of Plain's most desirable recreational communities. Final construction details, including decks, driveway, fencing, designer lighting & custom wood finishes, will be completed prior to closing.

3
beds

2
baths

1,400 Sq.Ft. LIVING AREA

0.31 Acres lot

Camiekae Lynch

Camiekae Lynch

  • title Managing Broker | Owner | BA Business Administration/Human Resource Management EWU
  • PHONE (509) 433-1020
  • EMAIL [email protected]
  • DRE # 23649

Features & Amenities

Interior

  • total bedrooms3
  • Total bathrooms2
  • full bathroom1
  • three quarter bathroom1
  • Flooring Vinyl Plank
  • Fireplace Electric, Wood Burning
  • APPLIANCES Dishwasher, Dryer, Microwave, Refrigerator, Stove(s)/Range(s), Washer
  • other interior Features Bath Off Primary, Ceiling Fan(s), Dbl Pane/Storm Window, Fireplace, French Doors, Vaulted Ceiling(s), Walk-In Closet(s), Water Heater

Area & Lot

  • Status For Sale
  • Living Area1,400 Sq.Ft.
  • Total Area1,400 Sq.Ft.
  • Lot Area0.31 Acres
  • MLS® ID2553071
  • TypeResidential
  • YEAR BUILT2026
  • NeighborhoodPonderosa
  • Architecture StylesContemporary
  • View DescriptionMountains, Territorial
  • Elementary SchoolBeaver Vly Sch
  • Middle SchoolIcicle River Mid
  • High SchoolCascade High
  • School DistrictCascade

Exterior

  • STORIES1
  • water SourceCommunity
  • PoolCommunity
  • roofMetal
  • lot featuresCorner Lot
  • parkingNone, RV Parking
  • HEAT TYPEForced Air, Heat Pump
  • AIR CONDITIONINGForced Air, Heat Pump
  • sewerSeptic Tank
  • SubstructurePoured Concrete
  • security FeaturesPartially Fenced
  • other exterior FeaturesWood

Financial

  • Sales Price$649,000
  • Real Estate Tax $1,233/yr
  • HOA $1,920/yr
  • Zoning RRR
image

Schedule a Showing

I would love to show you my beautiful property. Please select your preferred date and time below. I will be in touch shortly to confirm your appointment.

Schedule a Showing

I would love to show you my beautiful property. Please select your preferred date and time below. I will be in touch shortly to confirm your appointment.

Thank you for your interest in 22401 Shetland Road, Leavenworth, WA 98826. We are reviewing your request and will be in touch shortly!

Mortgage Calculator

Estimate your monthly mortgage payment, including the principal and interest, property taxes, and HOA. Adjust the values to generate a more accurate rate.
All estimates are provided for informational purposes only. Actual amounts may vary.
$0,000 Your Payment 20 15 65
$0,000 Your Payment

Ponderosa

Explore

Work With Camiekae

The passion, beauty and excitement of the area make each transaction special and I am committed to helping you in every way from searching to closing. Contact me today to find out how I can be of assistance to you!

Follow Me on Instagram