1380 Eastmont Avenue Unit: 1301
SEE ALL PHOTOS
1380 Eastmont Avenue Unit: 1301
Provided by NWMLS, Listed by RE/MAX Advantage
Sold

1380 Eastmont Avenue Unit: 1301

1380 Eastmont Avenue Unit: 1301, East Wenatchee, WA 98802

$517,500
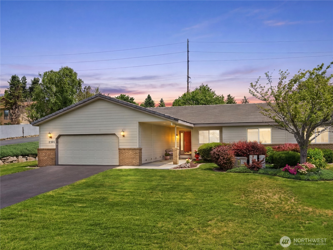
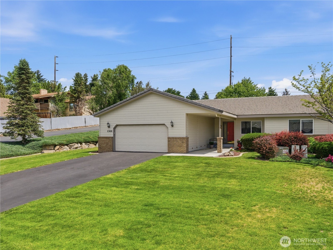
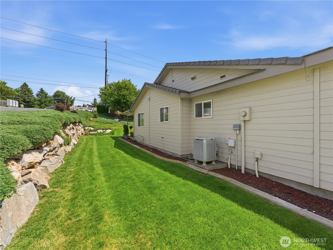
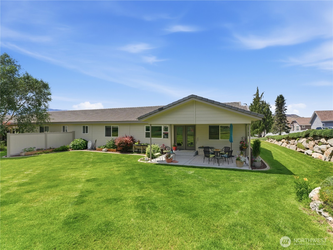
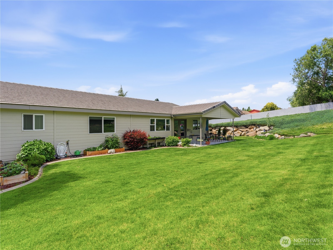
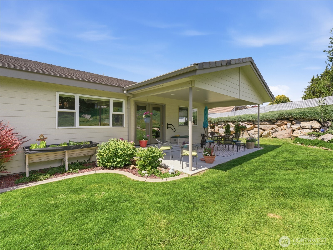
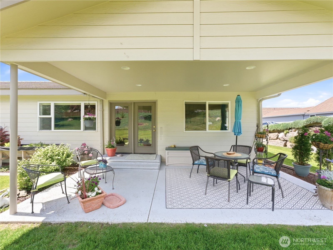
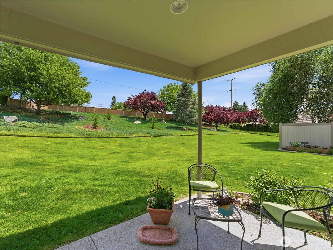
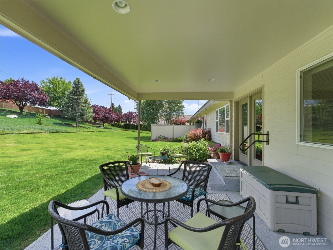
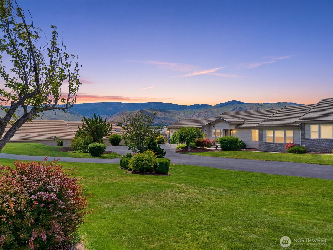
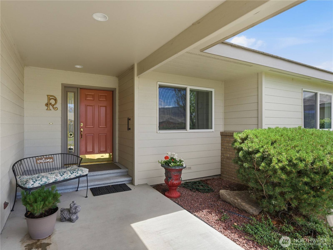
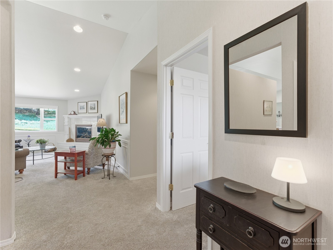
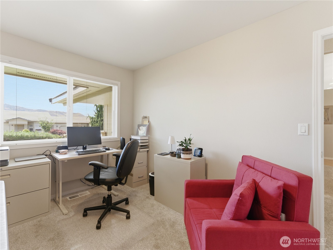
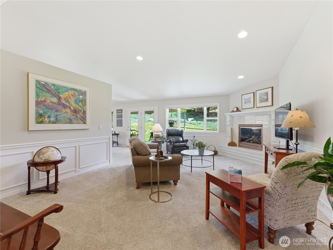
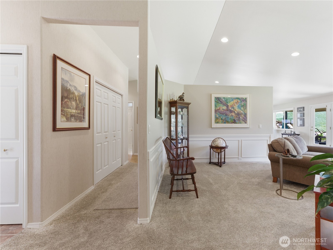
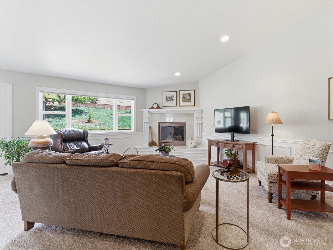
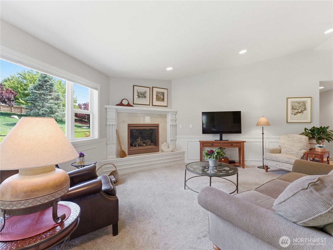
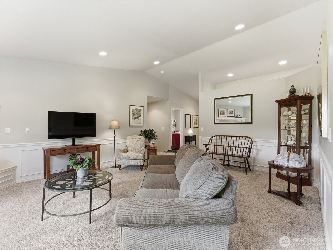
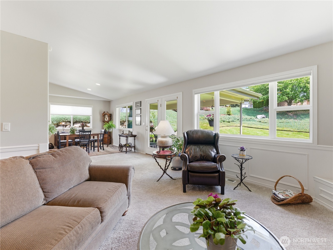
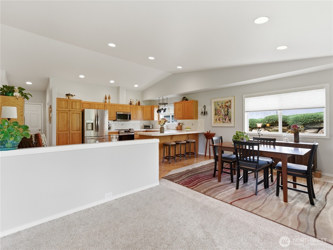
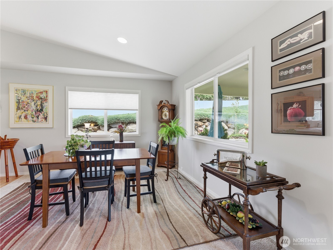
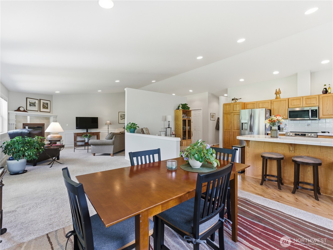
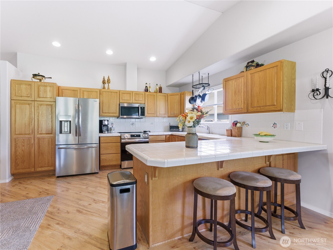
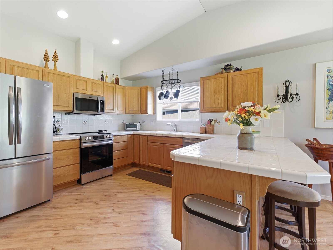
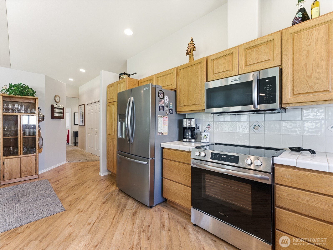
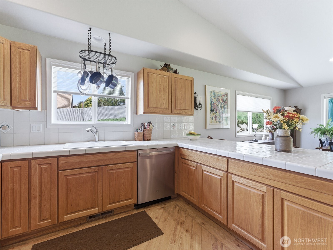
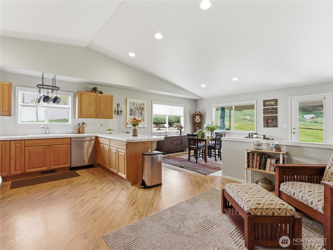
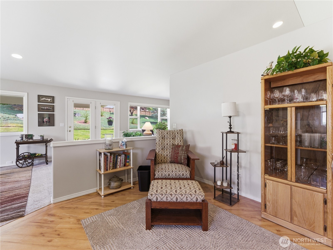
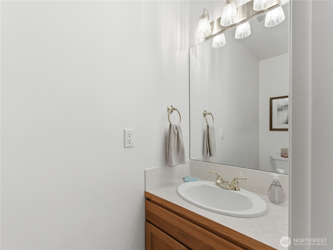
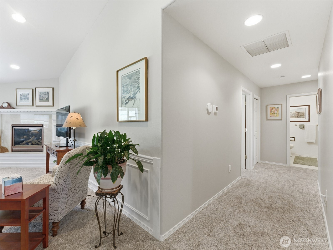
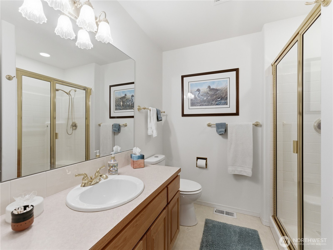
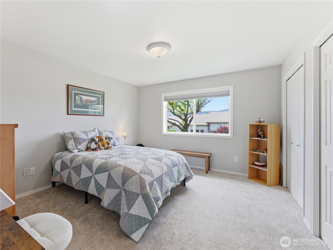
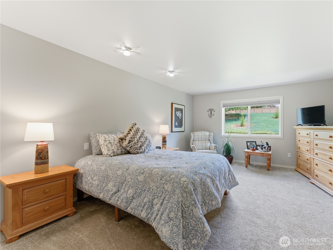
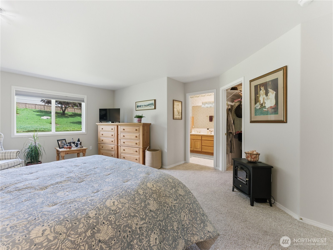
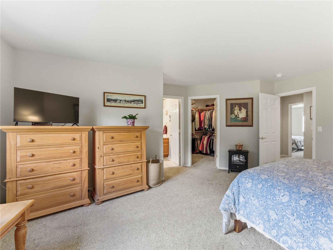
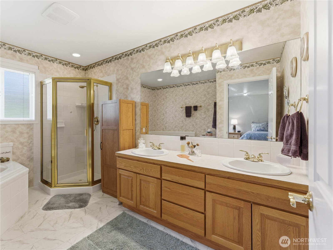
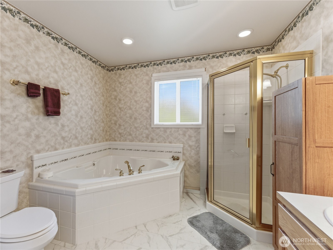
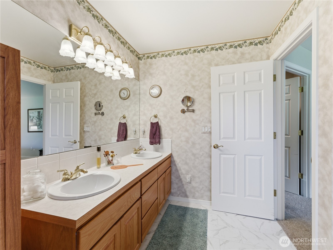
Welcome to Stoneridge, one of Wenatchee's most sought-after 55+ communities, where low-maintenance living meets comfort, space, & convenience. This beautifully maintained single-level condo offers over 2,000 sq ft with 3 bedrooms, 2.5 baths, & an open-concept floor plan designed for easy living and entertaining. Natural light fills the spacious great room through large picture windows, creating a warm atmosphere. The kitchen flows seamlessly into the dining and living areas, making gatherings effortless. Step outside to the covered patio and enjoy peaceful mornings, summer evenings, and professionally maintained landscaping. The generous primary suite features a walk-in closet and spacious 5-piece bath. Two additional bedrooms provide flexibility for guests, hobbies, crafts, or a home office. Recent updates, including newer carpeting, appliances, grab bars, exterior lighting, and gutters, add comfort, safety, and a move-in-ready feel throughout. Residents enjoy a quiet neighborhood with HOA services that simplify daily life, allowing more time to travel, relax, and enjoy the Wenatchee lifestyle. Conveniently located near shopping, dining, medical facilities, parks, and recreation, this home offers privacy and accessibility. Rarely does a condo of this size become available in Stoneridge. If you've been searching for spacious single-level living, lock-and-leave convenience, and the benefits of a vibrant 55+ community, this is an opportunity you won't want to miss.

3
beds

3
baths

2,038 Sq.Ft. LIVING AREA

Camiekae Lynch

Camiekae Lynch

  • title Managing Broker | Owner | BA Business Administration/Human Resource Management EWU
  • PHONE (509) 433-1020
  • EMAIL [email protected]
  • DRE # 23649

Features & Amenities

Interior

  • total bedrooms3
  • Total bathrooms3
  • full bathrooms2
  • half bathroom1
  • Flooring Laminate, Carpet
  • Fireplace Gas
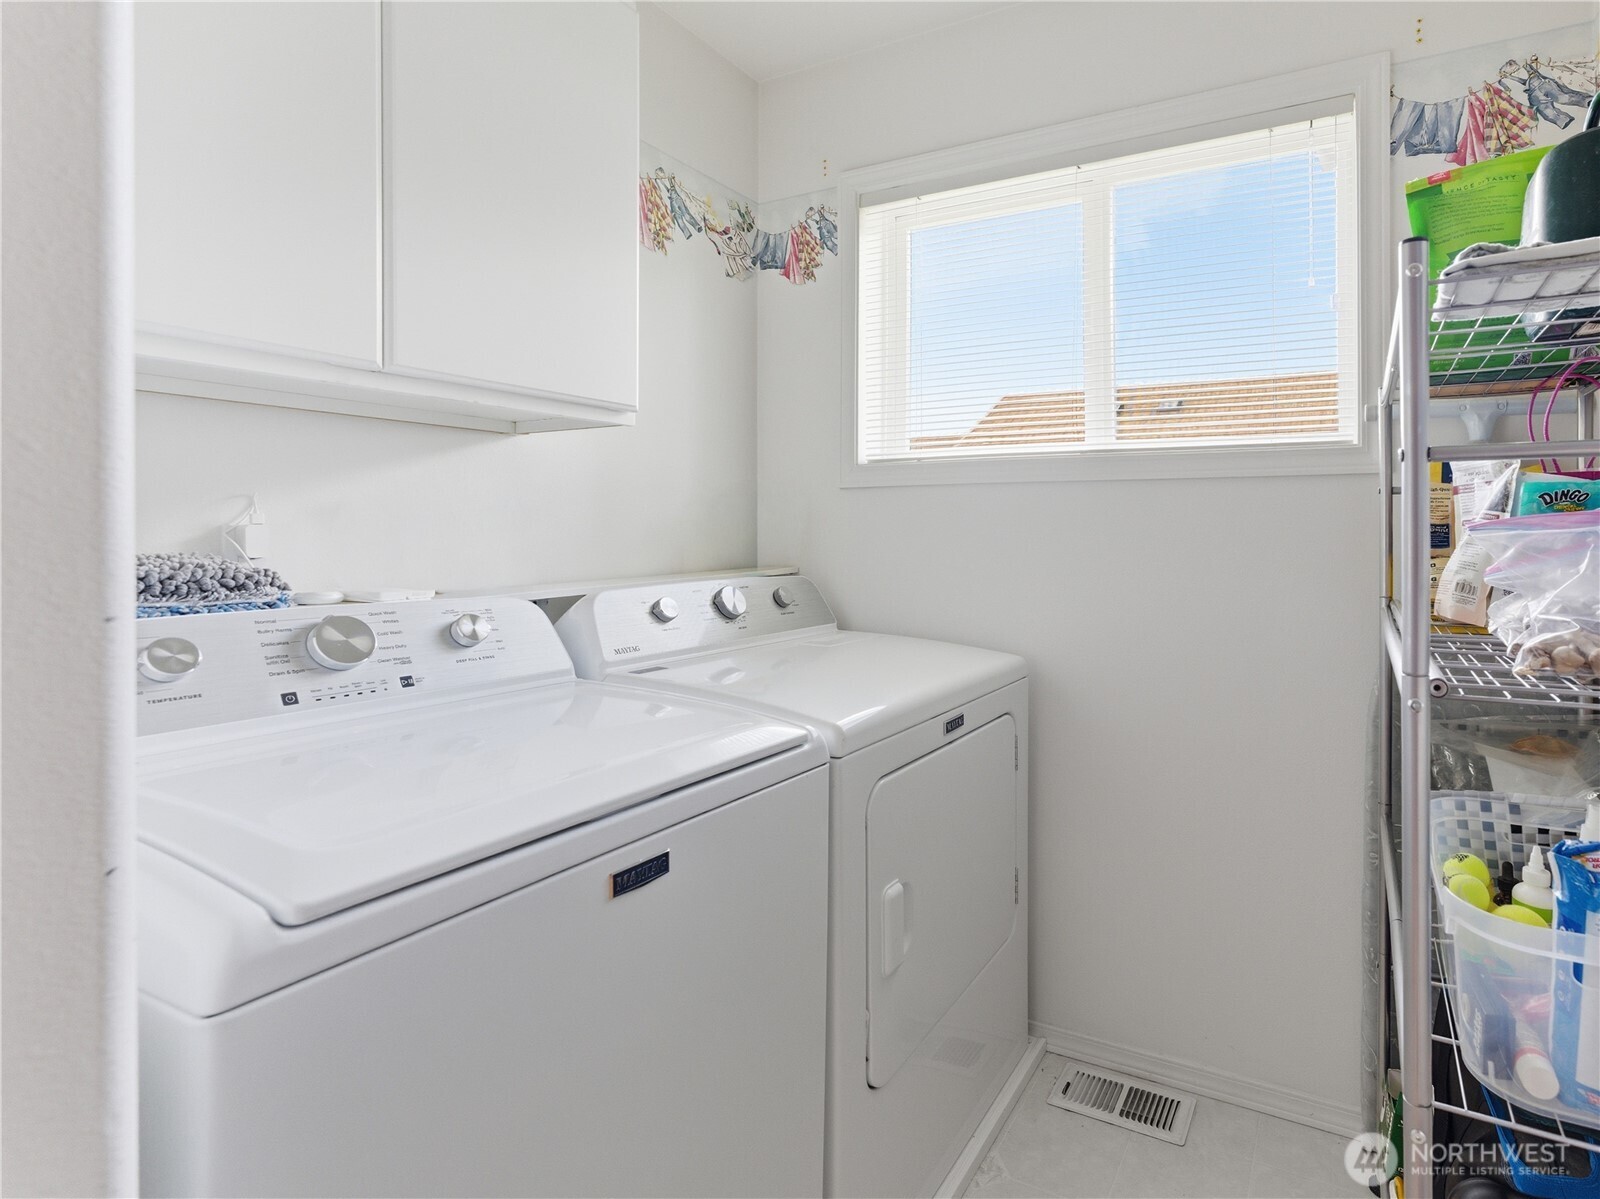
  • APPLIANCES Dishwasher, Disposal, Dryer, Microwave, Refrigerator, Stove(s)/Range(s), Washer
  • other interior Features End Unit, French Doors, Primary Bathroom, Vaulted Ceiling(s), Walk-In Closet(s)

Area & Lot

  • Status Sold
  • Date Sold July 31, 2026
  • Living Area2,038 Sq.Ft.
  • Total Area2,038 Sq.Ft.
  • MLS® ID2537724
  • TypeCondo
  • YEAR BUILT1999
  • NeighborhoodEast Wenatchee
  • View DescriptionMountains, Territorial
  • Elementary SchoolLee Elementary
  • Middle SchoolEastmont Jnr High
  • High SchoolEastmont Snr High
  • School DistrictEastmont

Exterior

  • STORIES1
  • roofTile
  • lot featuresCorner Lot, Cul-De-Sac, Dead End Street, Paved
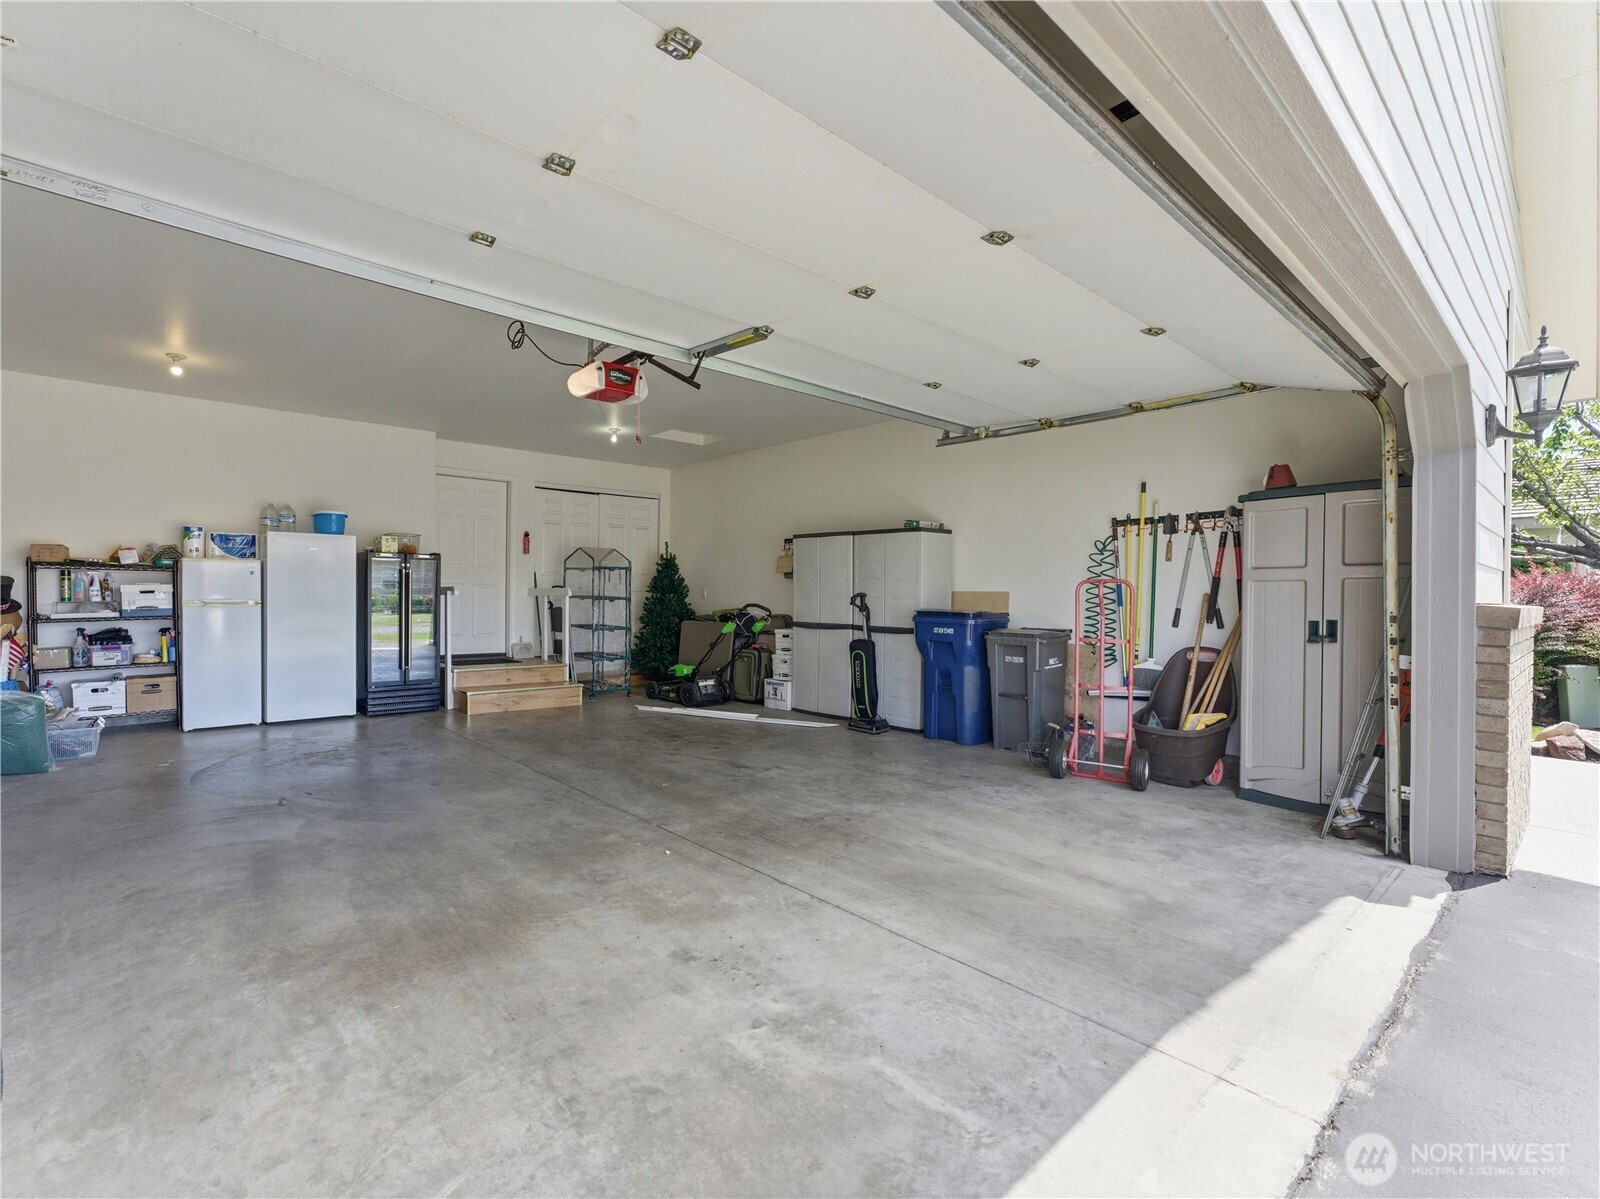
  • parkingIndividual Garage
  • HEAT TYPEForced Air, Heat Pump
  • AIR CONDITIONINGCentral Air, Forced Air
  • other exterior FeaturesBrick, Wood Products

Financial

  • Sales Price$517,500
  • Real Estate Tax $3,916/yr
  • HOA $425/mo

East Wenatchee

Explore

Work With Camiekae

The passion, beauty and excitement of the area make each transaction special and I am committed to helping you in every way from searching to closing. Contact me today to find out how I can be of assistance to you!

Follow Me on Instagram